
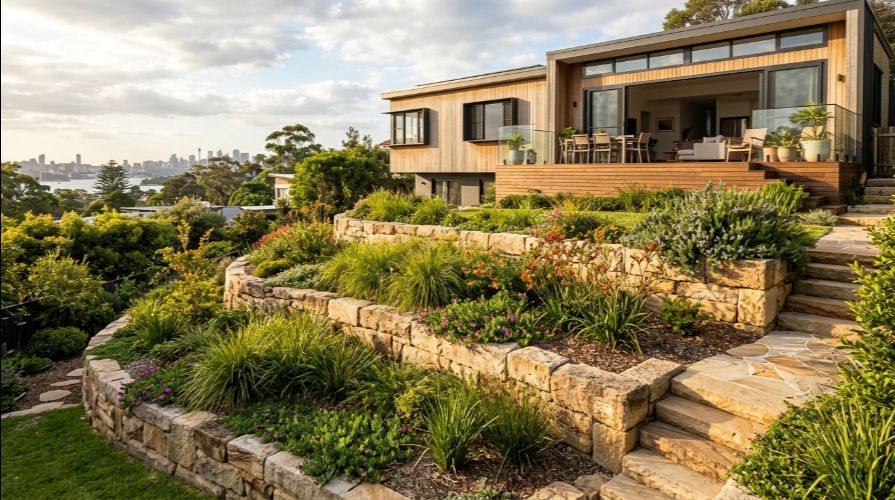
The contour of Sydney creates drama and opportunity. If you have a sloping block, you already know the flat-land home design won’t fit your home. At JS Construction, we don’t see sloping block home designs in Sydney as a problem. Instead, we view them as an opportunity to create a unique home that enjoys expansive views, natural light, and real architectural character. Nonetheless, executing it accurately requires expertise, intelligent engineering, and a builder who truly knows how to build on a slope in Sydney. From first feasibility to last touches, this guide explains every important stage in the process so that your sloping block becomes your home’s best asset.
Sloping Block Design Solutions at a Glance
| Slope Type | Gradient | Best Design Approach | Estimated Additional Site Cost |
|---|---|---|---|
| Gentle Slope | 0–7% (1–2m fall) | Stepped slab, minor cut-and-fill | 15,000–30,000 |
| Moderate Slope | 7–15% (2–4m fall) | Split-level design, some retaining walls | 30,000–60,000 |
| Steep Slope | 15–25% (4–7m fall) | Suspended floor, pier footings, major retaining | 60,000–120,000+ |
| Very Steep | 25%+ (7m+ fall) | Pole construction, extensive engineering | 120,000–200,000+ |
Note: Every site requires individual assessment. A gentle slope of around three meters across the building area is generally manageable without excessive costs, while steeper gradients demand more extensive sloping block engineering Sydney solutions.
Why Sloping Block Home Designs Sydney Demand Special Attention
We often meet homeowners who have bought a beautiful hillside block, only to feel overwhelmed once they start researching building on a slope in Sydney. The truth is that these sites present genuine challenges—but once you understand them, you can plan around them confidently.
The Real Challenges of Building on a Slope
Geotechnical and Soil Stability
The geology of the Sydney region is quite varied; for example, in the west, reactive clay soils are common while sandstone bedrock underlies the North Shore. A thorough geotechnical report assists in designing any successful sloping block house. This document identifies your soil and the correct footing system. Without it, you risk movement of the foundation and cracking.
Excavation and Earthworks
Cut-and-fill techniques level the construction site. The average costs for standard soil excavation in Sydney are $50 to $80 per cubic meter. Once you hit sandstone, which is common throughout the northern suburbs, that rate can jump to more than $150 per cubic meter. Thus, earthworks on a sloping site can be three to four times more expensive than a flat block.
Drainage and Stormwater Management
Water moves downward on a slope. Based on our experience, this is the greatest underestimated challenge associated with building on a slope in Sydney. No proper drainage system can lead to erosion, water entering below ground level, and puddles forming around foundations. Every sloping block home plan must include subsoil drains, surface water interception, and graded stormwater pipes from site day.
Council Approvals and Height Limits
Additional council scrutiny emerges in sloping sites. An example of maximum height in Ku-ring-gai was 2 stories for less than 20 degrees and 8 meters for more. Some councils also restrict the side-boundary cut and fill to under 900mm. So, your sloping block home designs in Sydney will need to comply with stricter development controls.
Site Access During Construction
Additional council scrutiny emerges in sloping sites. An example of maximum height in Ku-ring-gai was 2 stories for less than 20 degrees and 8 meters for more. Some councils also restrict the side-boundary cut and fill to under 900mm. So, your sloping block home designs in Sydney will need to comply with stricter development controls.
Sloping Block Engineering Sydney: The Foundation of a Safe Home
When people ask us about sloping block engineering in Sydney, generally all they are after is, “What will hold my home securely on the hillside?” A robust site-specific foundation system is a solution.
Foundation Systems for Sloping Sites
Pier and Beam (Stumps/Piles)
Stable bearing strata are reached by concrete or steel piers that drive downward; the floor structure above is then supported by beams. This system conforms well to uneven contours and works well on steep gradients.
Suspended Slab on Piers
A reinforced concrete slab over the piers or retaining walls forms a level floor that floats on the ground. This option provides a great structural performance and a usable undercroft space under the home.
Stepped Slab
The slab is poured in steps along the contour of the land for gentler slopes. This decreases cut-and-fill and keeps the build affordable.
Pole Construction
Poles raise the structure from the slope on very steep and/or vegetated sites. The home thus minimally disrupts the land and retains existing trees.
Why Engineering Cannot Be an Afterthought
Building on a slope without experienced structural input carries the risks of unstable foundations, water damage, and blown-out budgets. In NSW, walls over 1m high usually need a structural engineer to certify them for safety. Moreover, SafeWork NSW requires engineered designs for excavations over 1.5m deep. Slope engineering Sydney specialists join the team from the initial concept design in all projects.
Retaining Wall Solutions Sydney: Managing Soil, Water, and Space
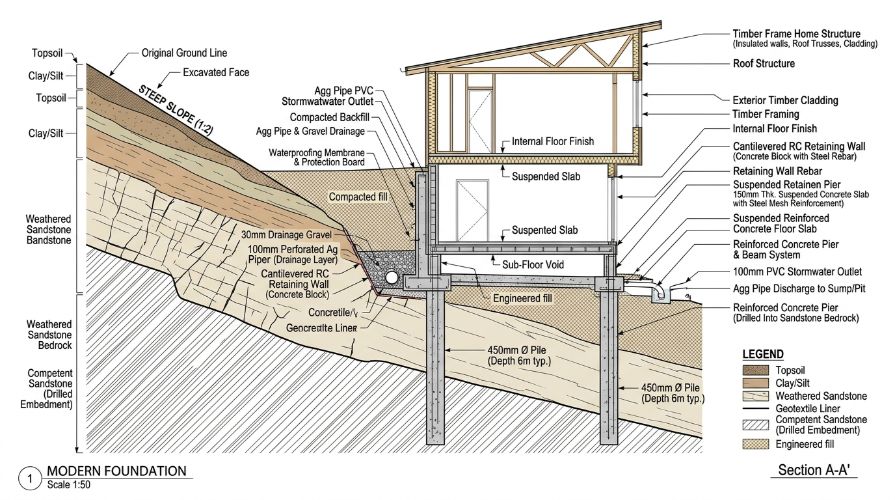
In Sydney, sloping block home designs usually incorporate retaining walls as an unsung feature. Properly designing retaining walls is crucial because they hold back tons of soil, creating flat outdoor areas and preventing erosion.
Common Retaining Wall Options
Gravity Walls (Concrete Block, Sandstone)
They depend solely on mass to counter soil pressure. The natural sandstone walls compliment Sydney’s landscape and age beautifully.
Cantilevered/Reinforced Concrete Walls
L-shaped or T-shaped steel-reinforced concrete walls carry larger loads. Usually, we specify these for higher retaining walls or where space is limited.
Gabion Walls
Pillars made from wire mesh cages filled with rock or recycled concrete have a modern appearance and free drainage while reducing hydrostatic pressure.
Timber Sleeper Walls
Hardwood or concrete sleepers with a compliant finish will create a natural warm effect on a wall up to around 1 m high. Nonetheless, they have a shorter lifespan than stone versions.
Tiered Retaining Walls
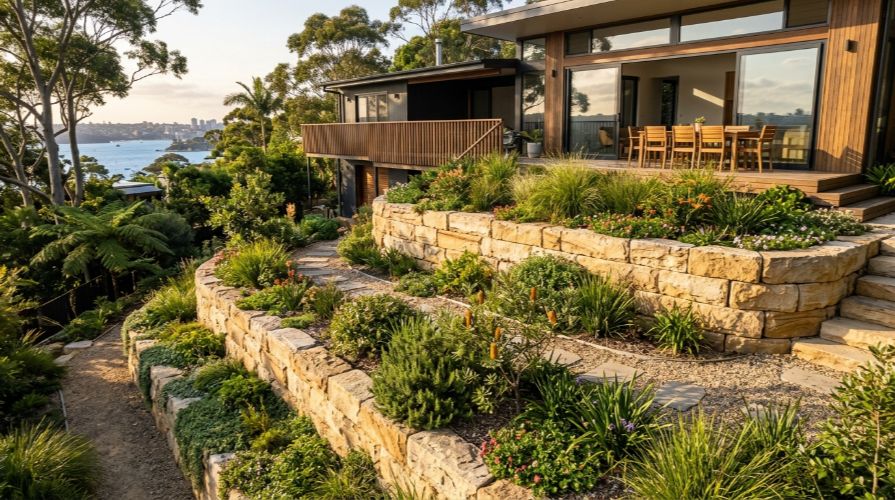
Instead of one high wall, there are several low walls that step up the slope. This method reduces engineering requirements, creates garden beds, and gives a softer visual result.
Critical Design Rules
It is something we always stress. Inadequate drainage causes more retaining wall issues in Sydney than anything else. Water builds up behind the wall, adding pressure till it bows or cracks. Not including ag pipe, gravel, and weep holes results in retaining wall failure. Walls over a meter high generally require engineering and may need council approval. We suggest contacting a builder who will understand the functional and aesthetic requirements to know the retaining wall solutions in Sydney.
Knockdown Rebuild Sloping Block: The Smartest Path to Your New Home
Homeowners in Sydney already have the perfect spot but live in a home that fights the slope. Using a knockdown rebuild sloping block strategy enables you to hold onto your prize address and create a brand new home designed for your block.
Why Knockdown Rebuild Makes Sense
You retain your area, your nearby people, your day-to-day travel, and your neighborhood schools. At the same time, you replace all the things you don’t love about your house. Building a custom-designed home in established suburbs with limited vacant land means a knockdown rebuild is most likely
Having an architect demonstrate a home design that sits comfortably on the slope of your block can assist you in overcoming the difficulty of imagining how a sloping home will look.
The process of a knockdown rebuild always starts with a site feasibility. Before we start, we perform a contour survey and geotechnical investigation. Quality sloping block house designs are essential for construction quality and compliance. Our design costs take that into account so they will be buildable. You will also be pleasantly surprised at how compliant the designs are with your budget, too. For more information on our knockdown rebuild services, visit our page.
The Process Step by Step
- Site Feasibility Assessment: We analyze contours, soil, access, and council constraints.
- Concept Design: Our team creates floor plans that respond to your slope and lifestyle.
- Development Application (DA) or Complying Development Certificate (CDC): We navigate approvals, including any slope-triggered requirements.
- Demolition and Site Preparation: Your old home is safely removed, and the site is readied.
- Earthworks, Retaining, and Drainage: We install all the critical infrastructure that makes building on a slope in Sydney successful.
- Construction: Your new home takes shape, with regular inspections at every stage.
Smart Sloping Block Home Designs That Work With the Land
The golden rule of sloping block home designs Sydney is simple: design with the slope, not against it. Every time you fight the landform, you add cost and risk. When you work with the terrain, you unlock possibilities flat blocks can only dream of.
Split-Level Designs: The Proven Go-To
Split-level architecture offers better daylighting and ventilation. The stagger of floor levels enables highlight windows and cross-ventilation, which flat designs do not.
Common configurations include:
- Front-to-Back Split: The home steps down or up from the street, with living areas on the mid-level.
- Side Split: The home steps across the block width, following a cross-fall and creating distinct wings.
- Garage-Under Design: The garage tucks beneath the main living level, using the slope for vehicle access while keeping living spaces elevated for light and views.
Split-level architecture offers better daylighting and ventilation. The stagger of floor levels enables highlight windows and cross-ventilation, which flat designs do not.
Basements and Undercroft Spaces
Sloping sites naturally lend themselves to basement garages, home theaters, wine cellars, or other storage areas below the living level. We access the undercroft from the lower side, which is cheaper than deep excavations on flat ground. A feature that is typically costly transforms into something natural and valuable for your sloping block home design.
Orienting for Passive Solar Performance
An ideal passive solar orientation for the southern hemisphere is a north slope. By orienting living spaces and glazing towards the north, they will receive winter sun while being shaded in summer by eaves. No matter the other orientations, lifted living areas capture cooling northeast breezes and offer year-round comfort at a lower cost.
Indoor-Outdoor Flow on Sloping Sites
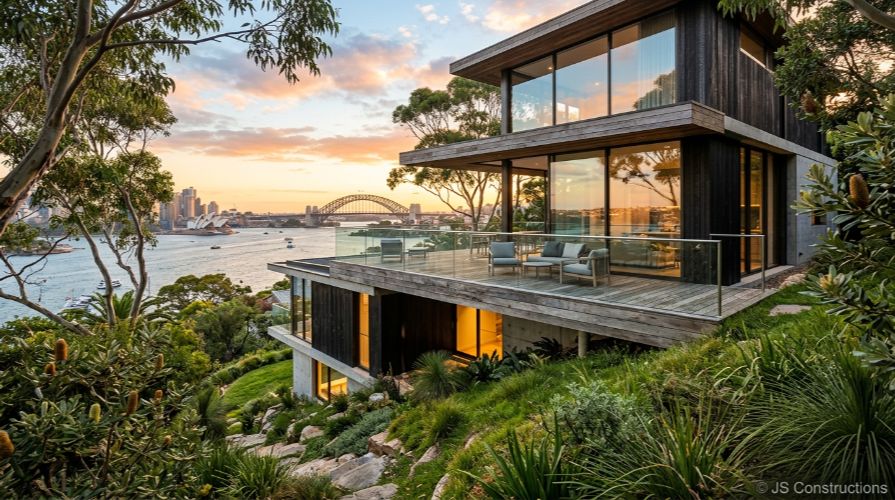
We create a seamless link between the home and the garden. The decks or terraces are made accessible through large sliding doors that open on them. The decks that are cantilevered extend over the slope and create outdoor rooms above the site. The home is connected via terraced gardens that step down the hillside to each different level.
Cost Breakdown for Sloping Block Home Designs Sydney
We understand that budget clarity matters. Building on a slope does add cost, but knowing where that money goes makes all the difference.
| Cost Category | What It Covers | Typical Range (Sydney) |
|---|---|---|
| Geotechnical Report | Soil testing, foundation recommendations | 3,000–6,000 |
| Contour & Feature Survey | Site levels, trees, services, boundaries | 2,500–5,000 |
| Excavation & Earthworks | Cut-and-fill, rock removal, spoil removal | 15,000–80,000+ |
| Retaining Walls | Engineered walls, drainage, backfill | 10,000–100,000+ |
| Engineered Footings | Piers, suspended slabs, stepped slabs | 20,000–70,000+ |
| Drainage Systems | Subsoil drains, stormwater management | 8,000–25,000 |
| Council Reports & Fees | DA lodgement, specialist reports | 5,000–15,000 |
According to a well-known property analyst, at least $50,000 will be added to your build and site preparation costs for a sloping block compared to a flat lot. For a steeper gradient, you may have to add $10,000 to $15,000 per meter of fall. Usually, sloping blocks will sell for less than their equivalent flat land. That purchase saving can offset the additional construction costs directly. Furthermore, a well-designed elevated home will usually be worth more than its flatland counterparts due to its view, personality, and uniqueness. For a custom quote, contact our team or visit our pricing guide.
Choosing a Builder Who Masters Sloping Block Home Designs Sydney
Some builders refuse sloping sites. Many volume builders make an effort to not use them. Choosing the right partner is essential, thus.
Find Someone with Reliable Slope Block Knowledge.
Request to view finished projects involving sloped terrain. A builder who has built successful homes in difficult places has systems and problem-solving experience that a flat-block builder doesn’t.
Evaluate the engineering relationships.
The best outcome occurs when builders work with the structural engineer and geotechnical engineer from day one. This combined approach combines a vision with engineering capabilities.
Demand openness on site expenses.
Be cautious of builders who provide low quotes and issue variations after works begin. Trusted sloping block builders will investigate before quoting, meaning you can have confidence in the numbers.
Recognition of Esteem.
Membership in the HIA or MBA and awards demonstrates a commitment to quality. With decades of hands-on experience, JS Construction excels in custom builds on building sites where others won’t or can’t work. Explore our comprehensive range of construction services in Sydney, which ensures ambitious designs are buildable.
Frequently Asked Questions
1. Is building on a slope in Sydney always more expensive?
Yes, you typically add 50,000 to 120,000+ in site costs compared to a flat block. However, sloping land often sells at a discount, which partially offsets this. In addition, finished sloping block homes usually achieve higher resale values. A detailed site assessment early in the process gives you an accurate picture.
2. Do I need council approval for retaining walls?
In most Sydney council areas, retaining walls under 1 meter may not need separate approval if they meet exempt development criteria. Walls over 1 meter generally require structural engineering and may trigger council consent—especially near boundaries. We always advise checking specific requirements with your builder and local council.
3. What is the best design for a sloping block?
Split-level designs remain the most widely used solution for sloping block home designs. They step with the land, reduce excavation, and create naturally zoned living spaces. For gentle slopes, a stepped slab works well; for steeper slopes, suspended floors on piers or pole construction are typical.
4. Can I complete a knockdown rebuild on a sloping block?
Absolutely. A knockdown rebuild sloping block approach lets you keep your location while building a brand-new home designed specifically for your land. We handle demolition, earthworks, retaining, and the full build, ensuring the new home works with the slope.
5. What engineering does a sloping block require?
You need a geotechnical report, a structural engineer to design footings and retaining walls, and a stormwater management plan. In NSW, engineered designs are mandatory for excavations deeper than 1.5 meters and retaining walls over 1 meter. We bring our sloping block engineering Sydney partners into every project from the start.
6. How do I make sure the site stays within budget?
We always recommend a thorough site feasibility study before design begins. This study reveals soil conditions, rock, drainage needs, and access constraints. With that information, we provide a detailed, transparent site cost breakdown so you avoid surprises later.
Your Sloping Block, Your Dream Home
A sloping lot is eagerly awaiting your unique design talent. With a sloped block, you can achieve views that flat blocks would never capture, light-filled split level interiors and a home with real character. When it comes to sloping block home designs Sydney , the secret lies in working with a team that truly “gets it” from design through to completion.
Whether you want a knockdown rebuild on your existing sloping block or a new build on land you’re about to purchase, let’s chat. Get in touch with JS Construction to evaluate your site, and we’ll explain what can be done on your block.