
In Sydney the one question every new build owner faces is custom home vs project home in Sydney. This is a decision that extends far beyond the mere aesthetic. It chips away at your budget, your schedule, your daily comfort, and the value of what is almost certainly the single largest asset you own over time. Because of this unique combination of open, flat greenfield estates in the Macarthur region and narrow inner-city blocks and steep Northern Beaches backyards to cater to, there is no one-size-fits-all model.
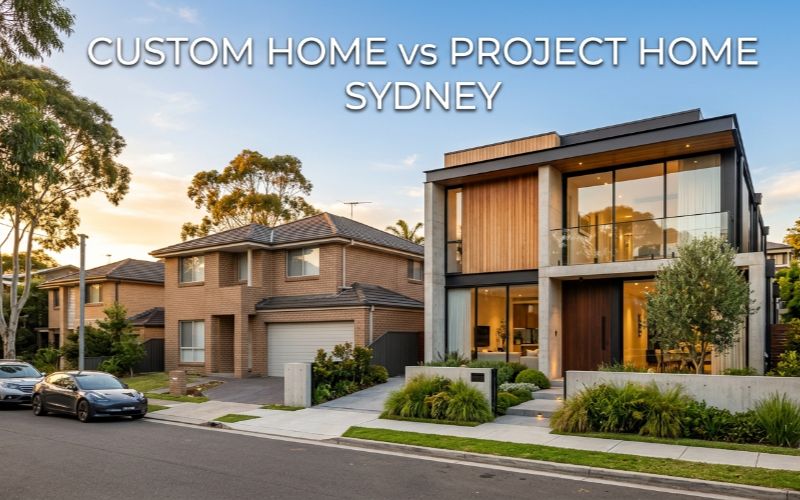
Deciding whether to build a custom home vs a volume builder in Sydney is not as simple as declaring one method “better” than the other. But that is merely being aware of what delivery model works for your land, your pocket, and how you wish to live. In this article, we unravel the key aspects, provide location-specific costs and suitability in three easy-to-compare tables, and arm you with the directional questions to convert confusion into clarity.
What Is a Project Home?
A project home is built off a builder’s predesigned catalogue of homes (a volume built home). The company creates different floor plans, builds display homes for buyers to see, and rolls the same designs across hundreds of sites. Their construction model either lives or dies by repetition, which has standardized materials, bulk purchasing, and building processes that limit variation.
Choosing a project builder means you choose a plan and then work through a selection studio to choose finishes, colours and upgrades. The builder uses your design on your block with minimal modifications to the design. A site supervisor may be responsible for over 15 projects.
You can touch the benchtops you’ll own once you walk through a finished display home, and this appeals. The stated price appears specific, and the timeline appears predictable. The limitations only become apparent when your block fails to match the template.
What Is a Custom Home?
The reverse situation is a custom home. You’re not purchasing a house; you’re purchasing a service. A custom home builder builds a house uniquely for you, your family, your lifestyle, and your particular block. Your brief starts the process, not the catalog. Everything is custom-designed, from how the floor plan spatially flows to the direction of natural light and the response to council controls.
Custom homes are created by builders—nine words with a unique mark of quality. They could accomplish five, ten, or fifteen. By working on fewer homes, they can be selective about the trades, ensure closer supervision on site, and treat your project as a project rather than a number. Though you will pay more in the beginning, the house you will have is a bespoke solution instead of a generic design crammed onto your land. For Sydney’s most challenging sites, this method is not a choice—it’s the only viable option.

Custom Home vs Project Home: At-a-Glance Comparison
The following table lays out the core differences across the factors that matter most for Sydney builds. Use it as a quick reference, then dive into the detailed sections below.
| Factor | Custom Home | Project Home |
|---|---|---|
| Design Origin | Created from scratch for your brief and block | Chosen from a fixed catalogue of plans |
| Block Flexibility | Any block—narrow, sloping, irregular, heritage | Primarily flat, rectangular estate lots; significant site constraints often rejected |
| Cost Transparency | Fixed-price contracts covering complete scope, including site costs and finishes | Low base price; significant upgrades and site costs added post-contract |
| Build Quality & Supervision | Dedicated site supervisor; trades selected for skill | One supervisor across many sites; quality variable under cost pressure |
| Council & BASIX Compliance | Handled individually for site-specific solutions | Standardised compliance; non-standard blocks risk delays and extra fees |
| Timeline (Full Project) | 14–24 months (design + council + build) | 8–12 months (minimal design; faster build on suitable land) |
| Personalisation | Complete control over every detail | Cosmetic selections only; structural layout is fixed |
| Warranty & Service | Stronger relationship continuity; direct accountability | Statutory warranty but less individual attention post-handover |
| Resale Potential | Unique, site-responsive homes often command a premium | Risk of competing with identical designs in the same area |
This table highlights why the best option for Sydney blocks depends heavily on the land in question. A standard lot might suit either path; a complex one almost always rewards the custom route.
Sydney Block Suitability: The Land Compatibility Matrix
Your block’s physical characteristics often decide the custom home vs project home Sydney question before you even consider budget. Sydney’s geography and subdivision history have created extreme variety. The table below maps common Sydney block types against each building method, showing where project homes struggle and custom builds excel.
| Block Type | Project Home Viability | Custom Home Suitability | Key Considerations |
|---|---|---|---|
| Flat, rectangular estate lot (e.g., Oran Park, Marsden Park) | High-catalogue plans fit easily | High—but custom may add more value | Fastest, cheapest project home path. Customization allows orientation optimization. |
| Narrow frontage (under 12.5 m) (e.g., Inner West, St George) | Low — limited plan options, often rejected | Excellent—designs can elongate and use clever zoning | Custom designs incorporate light courts, long floor plans, and street-appropriate façades. |
| Sloping block – gentle to steep (e.g., Northern Beaches, North Shore) | Very low-standard slabs and plans rarely adapt | Perfect—split-level, stepped slabs, cut-and-fill minimisation | Project builders commonly decline. Custom engineers site-specific solutions. |
| Irregular / battle-axe shape (e.g., back blocks in Hills District) | Low — awkward orientation breaks standard plans | High design works with shape, not against it | Custom orientation harnesses privacy and aspects; project plans waste space. |
| Heritage Conservation Area (e.g., Balmain, Haberfield, Paddington) | Very low standard streetscape fails council | High, with the right builder | Custom builders manage heritage controls, materials, and roof forms from day one. |
| Bushfire-prone / high BAL rating (e.g., Hornsby Ku-ring-gai fringe) | Low to moderate—upgrade costs spiral | A highly integrated design meets BAL standards efficiently | Custom builders incorporate bushfire construction into the design without compromise. |
This matrix shows the advantages of custom homes in Sydney are greatest on anything other than a blank-canvas block. If your land does not fit within the “flat and rectangular” box, starting with a custom home builder often saves time, money, and pain.
The Real Cost of Building: Breaking Down the Numbers
The custom vs project home Sydney debate is chiefly characterized by all-important cost confusion. Don’t be fooled by project home prices; they rarely represent the true cost of a finished house. Everything is factored in upfront, which makes custom home quotes look higher. For a comparable measure, compare the all-in figures.
The undermentioned table models a single-story home of 250 m² on a typical 450 m² flat Sydney estate block. The figures are subject to certain industry benchmark references for 2025.
| Cost Component | Project Home (Volume Builder) | Custom Home Builder |
|---|---|---|
| Advertised base price | $320,000 (basic shell, standard inclusions) | N/A — quotes are fully specified from the start |
| Essential upgrades to liveable standard (flooring, air-con, driveway, landscaping allowance, higher ceilings, decent kitchen/bathroom) | $65,000–$85,000 | Included in fixed contract price |
| Site costs (standard slab, connections, basic stormwater) | $25,000–$40,000 | Included or accurately priced after geotechnical report |
| BASIX & council compliance upgrades | $8,000–$15,000 | Included |
| Contingency for variations during build (inevitable when site conditions differ from initial assumptions) | $15,000–$30,000 | Minimal — site conditions fully scoped pre-contract |
| Total Likely End Cost | $433,000–$490,000 | $480,000–$560,000 (typical mid-range custom) |
The takeaway from this breakdown is that a fully finished project home and a custom home on a simple block can be as little as $10,000–$40,000 apart. If there is a complexity with block sloping, narrowness, or a heritage overlay, the project home may end up being unbuildable altogether, or its site costs can blow out such that a custom home actually costs less.
Most importantly, the custom home quote includes just the finishes you choose, designed for your land, without an “upgrade surprise” after you’ve signed. One of the greatest custom home benefits Sydney buyers find once they look beyond headline prices is this transparency.
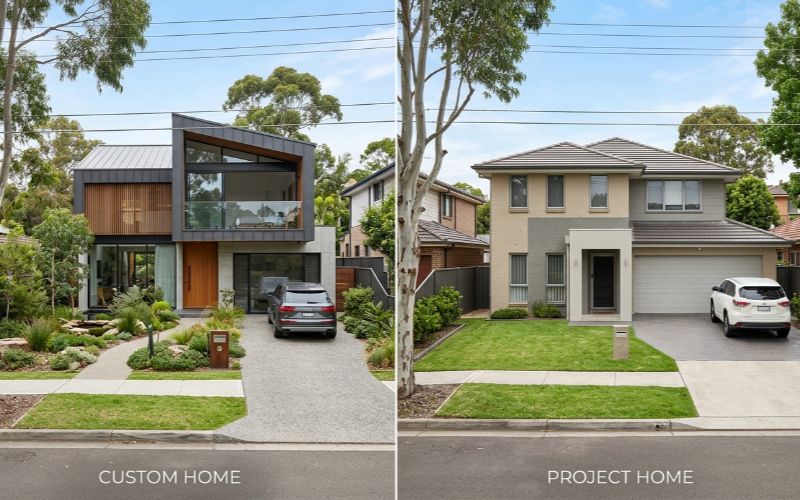
When considering cost, always ask: “What am I really paying for a finished, livable home that meets council requirements?” That number, not the brochure price, is what you compare.
Design Flexibility: Tailoring Your Life vs. Living with a Template
A home is the familiar foundation of your family’s everyday existence; it is not merely a structure. Your home’s design will determine how well it functions to make you cook, entertain, work, relax, and age.
We build what you have in mind. Do you require a home office with a separate entrance for clients? How about a ground-floor master suite for aging in place? A kitchen designed to allow you to watch the kids playing in the yard. A music studio that is acoustically isolated. These guidelines influence the floor plan from the first draft. Strategically placing windows, according to your block’s precise orientation, captures both cross breezes and sun. You have control over room heights, storage, and sizes.
Project homes operate differently. You choose a plan that is someone else’s idea of family living. The kitchen stays where the plan places it. The design of contemporary living areas is typically an open plan. The main bedroom has a conventional position. You can upgrade benchtops, choose paint colors, and maybe even move an internal non-structural wall, but the spatial DNA stays the same. If the layout of a home does not fit your lifestyle, you adapt to the home instead of it fulfilling your needs.
For many families in Sydney, this difference is the decider. If you’ve ever strolled into a display home and thought, “Oh, it’s beautiful, but I wish the living room faced north” or “I’d flip the dining and kitchen,” you’re already thinking like a custom home client.
Quality and Supervision: Why Building Integrity Matters
Build quality in residential construction depends on two things: the skill of the tradespeople and the rigor of site supervision. The structural differences between the two building models directly impact both.
Custom home builders usually have small portfolios, rarely more than 5 to 10 projects at a time. As a result, they would use trades they trust and have worked with for many years, rather than whoever is available at the cheapest rate. Every day, a dedicated site supervisor (or project manager) visits your site to check formwork before the concrete is poured, waterproofing before tiling begins, and defects before they get covered. The continuing supervision entails a more convenient handover and fewer defects.
Project builders, in comparison, work in great volume. A single supervisor may look after 15 to 20 sites in different suburbs. Even with good intentions, it is impossible to check each day in detail. The trades selected are often the ones able to meet the volume builder’s price points and fast turnaround times. Despite construction-acceptable residential performance being, in the main, satisfactory, the cost and time pressures of the system increase the risk of work being done in a hurry and shortcuts being taken. The result is that defects appear, often years later.
As you engage with the project home limitations in Sydney, homeowners often cite frustrations of inconsistent quality control. A custom builder does only a few projects in a year, which means their motivation to get yours right is high.
Knockdown Rebuild Sydney: A Special Case for Custom Builds
Many new homes in Sydney are not new constructions but rather a knockdown rebuild—demolishing an old home to build fresh. Custom home builders will win this situation.
What’s going on? Established suburbs incorporate complicated layers that home magazines overlook. The existing structure may have asbestos, while unrecorded easements, unstable fill, and site contamination may exist. Before they design the plan, a custom builder will commission the geotechnical and environmental investigations necessary to take these conditions into account in the price. As a rule of thumb, volume builders will fix a price for a standard slab, then charge you variation costs when their excavator hits rock or fill.
Further unearthed suburbs have stringent council controls such as floor space ratios, height controls, landscaped area provisions, heritage overlays, and streetscape character statements. Knockdown rebuilds are part of the day-to-day business of a custom home builder in Sydney. Their plans comply from the start and aren’t altered, avoiding the expensive design amendments and council rejections that can derail a project home app.
If you’re staying in the suburb you love and want a home that captures the block’s best orientation, views, and privacy, a knockdown rebuild executed by a custom team is the strategic choice. Learn more about the process from our guide to working with custom house builders and see how we transform established Sydney blocks into forever homes.
Custom Home Advantages Sydney: Long-Term Value and Livability
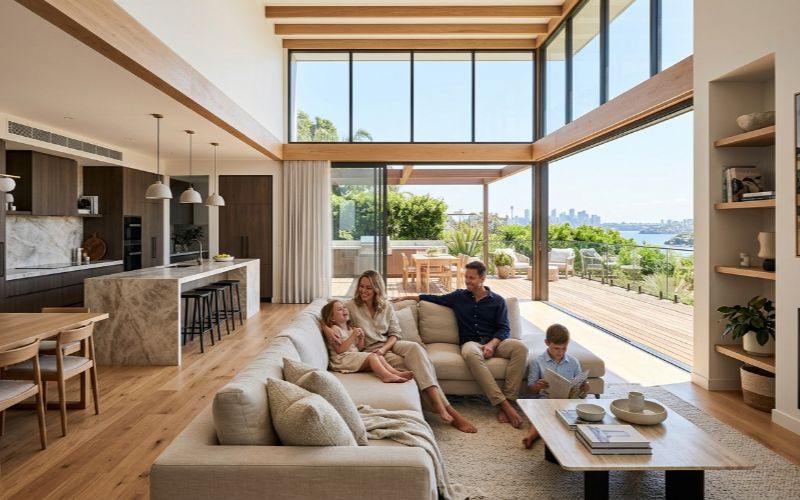
Selecting a custom home means you’re not just buying a shell of a building. You’re investing in a custom asset created specifically to suit the location. Buildings that are architecturally designed perform better than volume builds that have generic designs. A house that captures a district view, basks in natural light, and flexes around a family’s changing needs will always command a premium.
There’s a great ease of daily living too. A custom home that is designed with passive solar principles for a better BASIX energy rating can save in running costs over the long term. It can incorporate the exact storage, workspace, and zoning your household needs to reduce friction in day-to-day life. It’s not luxury; it’s something that you get through a process that is centered on you.
As a licensed builder with extensive experience across Sydney’s suburbs, I have seen families transform their relationship with their home simply by getting the layout right—something very difficult to achieve with a catalog plan on a non-standard block. The best Sydney block option is one that works with the land, not just fits a particular shape to the plot.
Project Home Limitations Sydney: What You Need to Watch For
The volume-building model isn’t flawed—it works very well within its design envelope. But understanding the project home limitations Sydney buyers commonly encounter helps you avoid costly missteps.
- Site cost blowouts. The initial quote rarely covers significant excavation, retaining walls, upgraded stormwater, or piering. On a sloping block, these can add $50,000–$100,000+ after the contract is signed.
- Upgrade fatigue. The base price includes “builder’s range” items that many families find unacceptably basic. The cumulative cost of upgrading flooring, kitchen appliances, tapware, electrical, and landscaping frequently pushes the final price 20–30% higher.
- Fixed orientation. A plan designed for a generic north-to-south orientation may place living areas on the cold south side of your specific block, missing winter sun entirely.
- Design sameness. When your house looks like six others in the street, resale becomes a price competition. Distinctiveness sells.
- Limited council problem-solving. Project builders can struggle with heritage, BAL ratings, and unusual setbacks. Delays and additional consultant fees often follow.
Being aware of these limitations doesn’t mean you should reject a project home. It means you should factor them into your risk assessment and budget. If your block is genuinely straightforward and the floor plan exactly suits your needs, a project home can still be a satisfactory outcome.
Making the Decision: 5 Questions to Ask Yourself
Rather than asking which building method is “better,” ask which one fits your specific situation. These five questions, informed by the tables and insights above, will guide you.
- What is my block’s real character? Flat, rectangular, and in a new release area? A project home is a strong candidate. Narrow, sloping, irregular, or in a conservation zone? The custom home advantages in Sydney shift the decision decisively toward a tailored build.
- How much do I value design personalization? If you will be content with a layout that “works well enough,” a project home might serve. If you have specific needs for zoning, accessibility, work-from-home spaces, or a strong aesthetic vision, only a custom builder can deliver.
- What is my true, all-in budget — and do I need price certainty? Build a realistic project home estimate by adding 25–35% to the base price for upgrades and site costs. Compare that total against a custom builder’s fixed-price quote. The smaller the gap, the stronger the case for custom.
- How important is direct supervision and craft quality? If you want dedicated daily oversight and trades chosen for skill, a custom plan is the answer. If you trust volume systems, a project home can be adequate, but inspect the builder’s recent completions.
- Is this my long-term home? If you’re building a forever home, the investment in site-specific design and higher-grade construction pays dividends for decades. If the property is a shorter-term step, a well-built project home may meet your needs.
Frequently Asked Questions
A custom home is designed and built specifically for your block and your requirements, offering full design freedom and site-specific solutions. A project home is chosen from a builder’s predesigned catalogue with limited modifications and works best on standard, flat blocks.
The upfront contract price is higher, but the all-in finished cost difference can be surprisingly narrow — sometimes only 10–20% more — because project homes often carry substantial upgrade and site cost add-ons. On complex blocks, a custom home can even end up more cost-effective.
A project home may be built in 8–12 months from slab pour, while a custom home typically takes 14–24 months total, including a 4–8-month design and council approval phase. However, custom builds often experience fewer delays because of focused site supervision.
Most volume builders avoid sloping blocks or impose very high site costs that make the project unviable. Custom builders design split-level or stepped-slab solutions that work with the land, making them the far better choice for sloping sites.
A well-designed, site-responsive custom home generally commands a premium on resale. It offers a unique product in a market where project homes can face direct competition from near-identical houses nearby.
Yes. Reputable custom home builders in Sydney manage the entire development application process, including heritage impact statements and BASIX compliance. This integrated approach reduces the risk of council refusals compared to adapting a standard plan.
Conclusion: The Block Decides — And So Should You
The verdict of custom home vs project home in Sydney can never be final. The right path arises from the unique intersection of your block, budget, timeline, and vision. The diverse and precious landscapes found throughout Sydney mean that the catalog house is not the automatic answer for many people.
A project home offers an effective and predictable result if you’re sitting on a simple, flat block of land in a new estate and a display home design excites you. In case your building challenge defies the template or you seek a home that reflects your family’s personality and priorities and not a builder’s standardized formula, the custom route is not an extravagance. This is an intelligent, long-term investment.
Take a walk before you decide. familiarize yourself with its direction, angle, limitations, and possibilities. Have a conversation with both volume and custom builders and pay attention to how they discuss the details of your land. The builder that asks you lots of questions about the site and would like to see the survey and soil report before quoting is probably the builder who will build the house you want.
Get in touch with the JS Construction Sydney team if you are ready to discuss a tailored solution for your block in Sydney. We have decades of experience building custom homes and knockdown rebuilds throughout Sydney and are ready to help. Our expert work involves building homes on challenging sites like tricky canals that serve as ideal homes like never before. Get in touch for a consultation and let us discuss your land’s possibilities.
Learn more about our knockdown rebuild services and read our comprehensive guide to working with custom house builders to understand the journey ahead.