
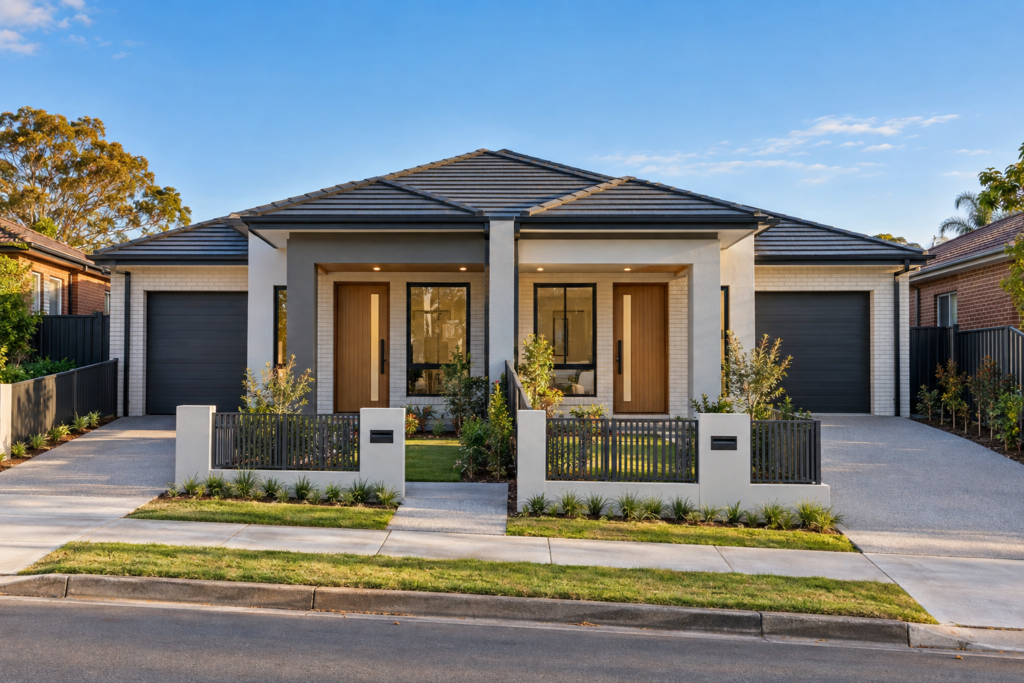
Narrow blocks are common across established parts of Sydney, and they don’t rule out dual occupancy. They just change what the design needs to solve for. Getting the layout right on a tight site is the difference between two genuinely liveable dwellings and two homes that feel cramped.
At JS Construction Sydney, narrow-block dual occupancy homes are one of the areas we work on most often, because so much of established Sydney sits on blocks under 15 metres wide.
What Makes a Block “Narrow” for Dual Occupancy Purposes
There’s no single legal definition of a narrow block. It depends on your council’s specific requirements around setbacks, site coverage, and minimum lot width for dual occupancy development. What matters in practice is whether the block can accommodate two dwellings, each with reasonable access, parking, and private outdoor space, once those council requirements are applied.
This is why a proper feasibility check, done early, is worth more than a generic floor plan. The same block that struggles with a standard side-by-side layout might work well with a stacked or attached design instead.
Parking on a Narrow Dual Occupancy Site
Parking is usually the first constraint that shapes a narrow-block dual occupancy design. Most councils require off-street parking for each dwelling, and on a tight frontage that can mean choosing between tandem parking, a shared driveway, or repositioning the dwellings entirely to free up space at the front of the block.
Getting this resolved early avoids a common problem: a floor plan that looks good on paper but doesn’t actually satisfy the parking requirements once it reaches council.
Design Approaches That Work on Narrow Blocks
Front-and-Rear Layouts
Placing one dwelling at the front and one at the rear is a common solution on narrow, deep blocks. It keeps each dwelling’s frontage simple and allows a shared driveway down one side, though it does mean the rear dwelling typically has less direct street presence.
Attached, Side-by-Side Designs
On wider narrow blocks, an attached side-by-side layout can work, with each dwelling getting its own street frontage. This depends heavily on the block’s actual width and your council’s side-setback rules, so it’s not always achievable on the tightest sites.
Multi-Level Designs
Where block width is the limiting factor rather than depth, building up rather than out can free up ground-floor space for parking and outdoor areas, while still giving each dwelling a workable floor plan.
Getting the Feasibility Right First
Before committing to a design, it’s worth having your specific block assessed against your council’s dual occupancy requirements: lot width, site coverage, parking, and private open space all interact differently depending on the exact dimensions of your site. This is a normal part of our construction services process, and it’s far cheaper to resolve at the feasibility stage than after a design is already drawn up.
You can see examples of completed projects, including narrow-block builds, in our project portfolio.
Frequently Asked Questions
Can any narrow block be used for dual occupancy?
Not automatically. It depends on your council’s minimum lot width, setback, and parking requirements for dual occupancy development. A feasibility assessment against your specific block is the only reliable way to know.
What’s the biggest design challenge on a narrow block?
Parking is usually the first constraint that shapes the rest of the design, followed by fitting adequate private open space for both dwellings within council requirements.
Should I get a feasibility check before choosing a floor plan?
Yes, a feasibility check against your block’s actual dimensions and your council’s rules is far cheaper to do upfront than discovering a design doesn’t comply after it’s already drawn up.